Yunus Karakaya Architecture
Projects
FACTORY
We design industrial buildings that raise productivity, keep staff comfortable throughout the day and present the brand to the outside world.
Get a quote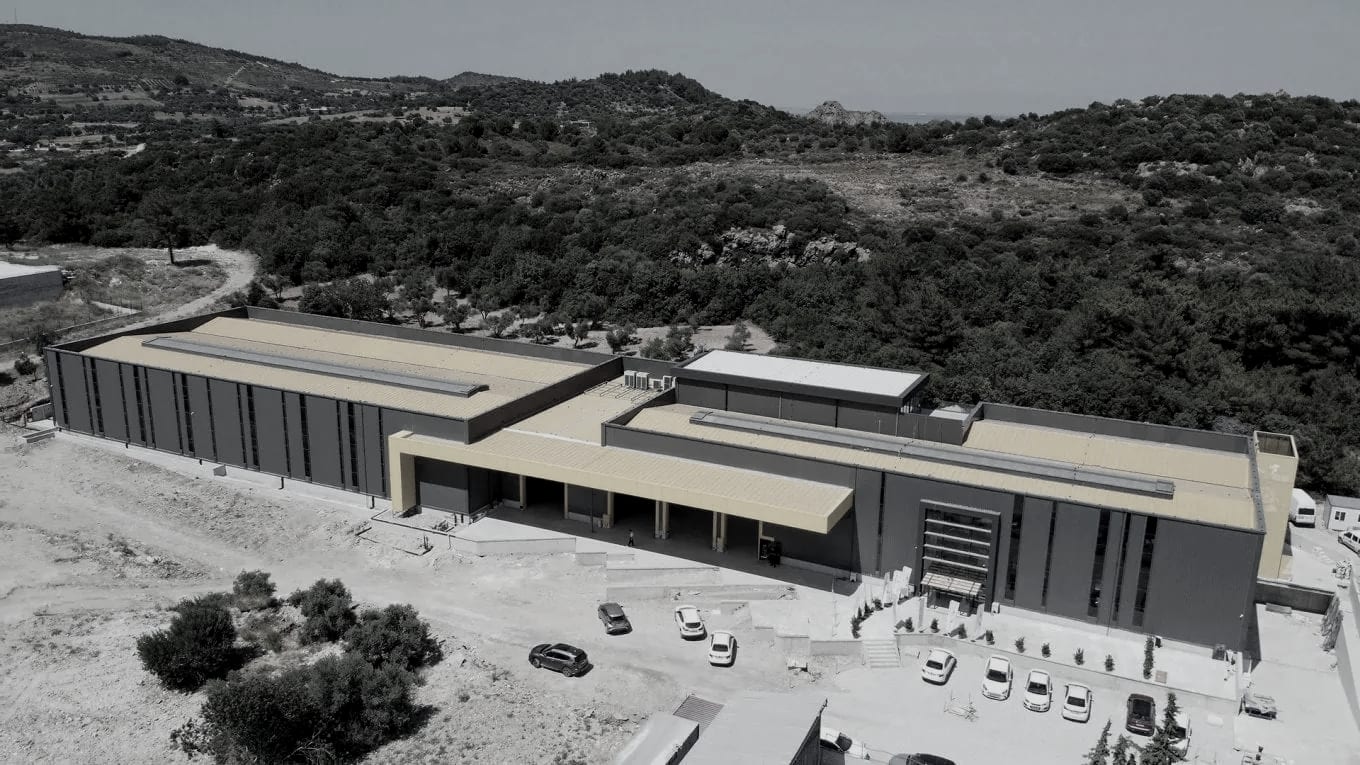
Productivity
Layouts built around the production flow.
Staff comfort
Light, acoustics and social spaces.
SCOPE
On factory projects we deliver the following as a single team, from concept to handover.
Production floor layout
Planning around machinery, storage and shipping flows.
Offices and social areas
Management floors, canteens and break areas.
Façade and entrance design
An industrial façade that reflects the company’s identity.
Safe, efficient circulation
Circulation and escape routes that meet safety rules.
PROJECTS
Selected factory projects we have completed.
Other areas of work
Let's plan the first meeting for your factory project.
Tell us briefly about your project; we will get back to you the same day and assess the space together.